Healthcare construction documentation is the record of what a care facility team built, inspected, and approved. It covers hospitals, clinics, and the work hidden above ceilings and inside walls. The record proves that the building matches the design, the code, and the infection control plan.
Once a ceiling closes, everything above it disappears. If the record is thin, the team has to reopen finished work to answer one question.
This guide shows what to track above the ceiling and below it, and how to keep the record clean from rough-in to closeout.
Key Takeaways
- Healthcare construction needs a dated record of every hidden system before the ceiling or wall closes.
- Above the ceiling, track MEP routing, supports, firestopping, dampers, rated walls, and medical gas.
- Below the ceiling, track finishes, doors, devices, and equipment room by room.
- Keep infection control records, such as ICRA logs, with your inspection records.
- Any healthcare construction company should show how it captures conditions before crews conceal them.
Quick Definitions
- Above-ceiling inspection: A check of the systems above the grid before the ceiling closes.
- ICRA: Infection control risk assessment, a plan that protects patients from dust during construction.
- ILSM: Interim life safety measures, the steps that keep a building safe when fire protection is disrupted.
What Is Healthcare Construction?
Healthcare construction is the building and renovation of hospitals, clinics, medical offices, and other care facilities. These projects carry added rules for infection control, life safety, and critical systems.
Hospital construction covers new towers, additions, and renovations inside live facilities, such as a medical center campus. Hospital construction companies of every size follow the same rules. Hospital construction management teams run the work day to day.
Medical construction also includes clinics, labs, and medical office building construction. Projects include exam rooms, operating rooms, and imaging suites. A medical facility construction project may be one floor or a full campus. Healthcare facility construction keeps the building running for patients while crews build around them.
What Do Healthcare Construction Services Include?
Healthcare construction services include preconstruction, general contracting, construction management, design-build, renovation, and closeout. A healthcare construction company may offer every service or only a few. Healthcare organizations often hire general contractors to lead several of them.
In healthcare design build, design teams and builders work as one team. This speeds up decisions, but every change still needs a record. A healthcare construction service is only as good as its record.
Is Healthcare Construction Growing?
Yes, forecasts point to growth. The AIA consensus panel expects healthcare building spending to grow about 2.6% in 2026 and 4.4% in 2027, according to MCD’s report on the forecast.
Healthcare construction trends point to outpatient growth and the replacement of older buildings.
What Are the Key Considerations for Healthcare Construction Projects?
The key considerations are patient safety, infection control, life safety, critical systems, and a clear record of each one. Each affects the schedule and the construction cost.
Healthcare construction projects requiring infection control and life safety plans face a few steady pressures:
- Crews work next to active patient areas.
- Noise, dust, and disruption affect the patient experience.
- Medical gas and critical power must work the first time.
Healthcare construction management ties these pressures together. Good healthcare construction project management starts with the record, because every inspection, permit, and sign-off feeds it. Clear construction processes and a construction document management process keep that record current.
What Should You Track Above the Ceiling?
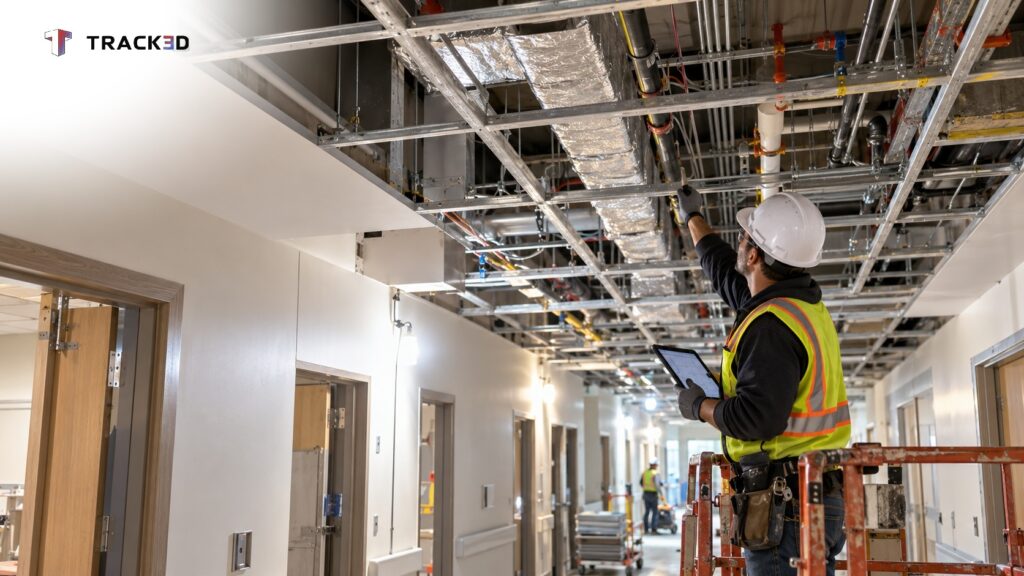
Above the ceiling, track every system the ceiling will hide, and document it before the grid closes.
Use this above ceiling inspection checklist:
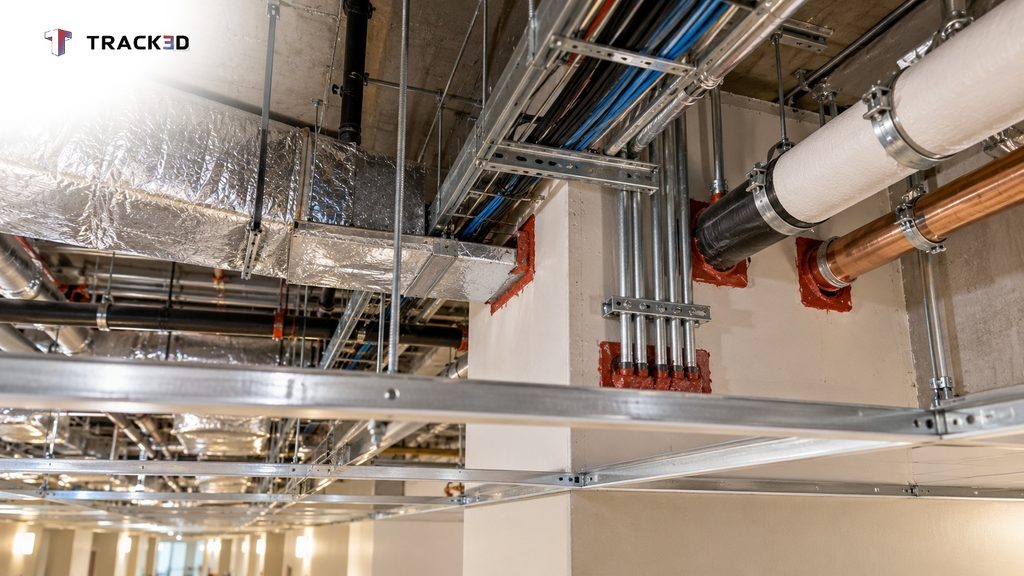
- MEP routing. Confirm ducts, pipes, and conduit follow the coordinated drawings.
- Hanger and support spacing. Check spacing against the approved details.
- Firestopping. Photograph each sealed opening through a rated wall or floor.
- Fire and smoke dampers. Confirm installation and service access.
- Rated walls. Check that walls run to the deck above and carry the required markings.
- Medical gas piping. Record tests before crews conceal the piping.
- Labels. Confirm that crews have marked valves, panels, and lines.
- Low-voltage and nurse call systems. Track cable paths and terminations.
What Should You Track Inside the Walls?
Inside the walls, track backing, rough-in, and inspections before drywall covers them. The in wall inspection is the last chance to catch hidden problems.
Record blocking for wall-mounted equipment, conduit and box locations, plumbing rough-in, and medical gas outlets. Check rated assemblies against the drawings.
What Should You Track Below the Ceiling?
Below the ceiling, track the finished room: surfaces, openings, devices, and equipment.
Track finishes, doors and hardware, light fixtures, medical gas outlets, nurse call stations, owner-supplied equipment, and punch list items. Give each item a date, a location, and a photo.
What Does ICRA Stand For in Healthcare Construction?
ICRA stands for infection control risk assessment, a plan that protects patients from dust and contaminants during construction. ICRA in construction rates the risk of construction activities by work type and by the patient group nearby. ICRA construction plans then set the barrier, airflow, and cleaning rules.
Infection control construction records prove that the team followed the plan. An infection control risk assessment construction file should include the ICRA permit, barrier photos, daily barrier checks, cleaning logs, and ILSM construction records.
ICRA healthcare construction plans often sit inside a larger PCRA. PCRA construction reviews also cover noise, vibration, and access. Check local rules with the authority having jurisdiction, because they vary. Good records also support regulatory compliance.
What Is OSHA’s Role in Healthcare Facility Construction?
OSHA sets and enforces safety rules for construction workers on healthcare sites, just as it does on any construction site. It covers fall protection, excavation, electrical safety, and more.
Healthcare construction safety adds a second layer in healthcare environments. Patients, visitors, and staff share the building with crews, so records should show worker checks and patient protection checks.
When Should Each Inspection Happen?
Each inspection should happen before the work it covers is hidden. The order follows the build.
Here is the table with a new “Key records” column. The stage names now carry the keywords. I updated it in the saved file too.
| Stage | What to document | Key records | Before this step |
| Rough-in | MEP routing, backing, medical gas tests | Test reports, rough-in photos, ICRA barrier checks | Drywall |
| In-wall inspection | Rated assemblies, firestopping, boxes | Photos of sealed openings, inspector sign-off | Wall close-in |
| Above ceiling inspection | Systems, dampers, labels, supports | Above ceiling inspection checklist, dated photos by zone | Ceiling grid and tile |
| Final room | Finishes, devices, doors, equipment | Punch list, ILSM records, closeout documents | Punch and handover |
Do not close a ceiling until the inspection is signed, and the photos are filed. Standard QA/QC checklists, like those used for any construction inspection, work well as the base for each stage.
What Defines a Successful Mechanical Capital Project in Healthcare Construction?
A successful mechanical capital project finishes on schedule, passes every inspection the first time, and hands over a complete record. HVAC systems, electrical systems, and plumbing carry the most risk in a care facility.
Healthcare construction scheduling works best when inspection holds sit inside the plan. An approach with proper construction scheduling and planning does this well. Medical facility construction takeoff should use the same zones as the schedule and the inspection record, so all three line up.
What Does a Healthcare Construction Super Do?
A super runs daily work on a care facility site and protects the sequence, the safety plan, and the inspection record. The role goes beyond a standard commercial construction job.
The super watches barriers, coordinates trades above the ceiling, and holds inspection order. Many healthcare construction jobs, from supers to document controllers, rely on this record.
What Do Payment and Closeout Look Like on Healthcare Projects?
Payment and closeout both depend on a record of what is installed. A pay application should match the work in place, and the AIA G702 and G703 forms are only as sound as the field records behind them. Every construction lien waiver should match a documented payment. Collect closeout documents as the job moves, not at the end.
Why Do Documentation Records Fail?
Records fail when they lack a date, a location, or a sign-off. The construction team may do the work right, but the record cannot prove it.
Common causes include photos on personal phones, inspections no one signed, ceilings closed early, and files spread across email and text messages. The fix is one system with a clear naming rule. A high quality record needs a date, a place, and a signature. Field records, such as jobsite documentation, belong with drawings and approvals.
How Do You Choose a Healthcare Construction Company?
Choose a healthcare construction company by how it records hidden work, not only by how many hospitals it has built. Rankings of the top healthcare construction companies often sort firms by revenue, not documentation quality.
Owners searching for a healthcare general contractor, healthcare construction contractors, or healthcare construction near me can ask any firm these questions:
- How do you document work before ceilings and walls close?
- How do you link each photo to a room or zone?
- How do you track ICRA and ILSM records?
The best general contractors for healthcare construction answer with a process. Hospital general contractors and firms of every size should be able to show one.
How Can Teams Capture Hidden Conditions Before Ceilings Close?
Hidden work is the hardest part to prove after the fact. Photos taken one by one lose their place.
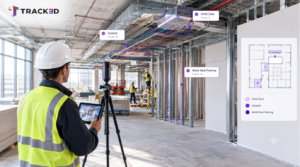
Reality Intelligence platforms like Track3D address this. A team walks the space with a 360 camera before the ceiling closes. Track3D maps the captures to the floor plans, so each image has a date and a location. Later, anyone can open the same spot and see what was above the ceiling that day.
People still make the inspection call. Track3D does not identify specific defects, so inspectors remain the decision makers. The capture gives them a dated record to point to. It also supports construction progress tracking software workflows, where installed work is measured against the design.
Want a Dated Record of What Is Above Your Ceilings?
Strong documentation protects patients, owners, and builders alike. A dated capture before close-in is one of the simplest ways to build it. Talk to us to see how Track3D can help your team document hidden work before it disappears.
Frequently Asked Questions
These frequently asked questions cover the basics.
What is healthcare construction?
Healthcare construction is the building and renovation of hospitals, clinics, medical offices, and other care facilities, with added rules for infection control and life safety.
What is healthcare construction documentation?
Healthcare construction documentation is the record of drawings, inspections, photos, logs, and approvals that shows how a care facility was built, including hidden work.
What is an above-ceiling inspection?
An above-ceiling inspection checks the systems above the grid, such as MEP, supports, firestopping, and dampers, before the ceiling closes.
What does ICRA stand for in healthcare construction?
ICRA stands for infection control risk assessment. The plan protects patients from dust and contaminants during construction.