
Challenges
On a five-story, 175,000 sq ft self-storage facility with liquidated damages on the line, good instincts weren’t enough. Rycon needed a complete, reliable picture of site conditions at all times.
The existing documentation process was manual. Superintendents captured site photos weekly and uploaded them to the project photo library, a time-consuming exercise that, despite the effort, only ever showed what someone decided to photograph. Across hundreds of thousands of square feet of active construction on multiple floors, quality issues could develop undetected for days with no systematic way to catch them.
And when something did go wrong, finding documentation of a specific site condition meant manually sifting through the project photo library, a search that averaged 15 to 30 minutes and frequently came up empty. On a liquidated damages project, that combination of blind spots and slow answers carries real financial consequences.
Solution
Track3D didn’t ask Rycon’s team to change their workflows. The project engineer kept doing what project engineers do, walking the floors. What changed was everything that followed. Every walkthrough was fed directly into Track3D, where captures were automatically organized by location and date and accessible to the entire team from anywhere.
The entire manual documentation process came down to a single 10-minute walk. One floor, approximately 32,000 square feet, generated roughly 1,800 processed visuals, automatically organized, location-tagged, and ready to use. Track3D was nearly three times faster and captured ten times the visual coverage.
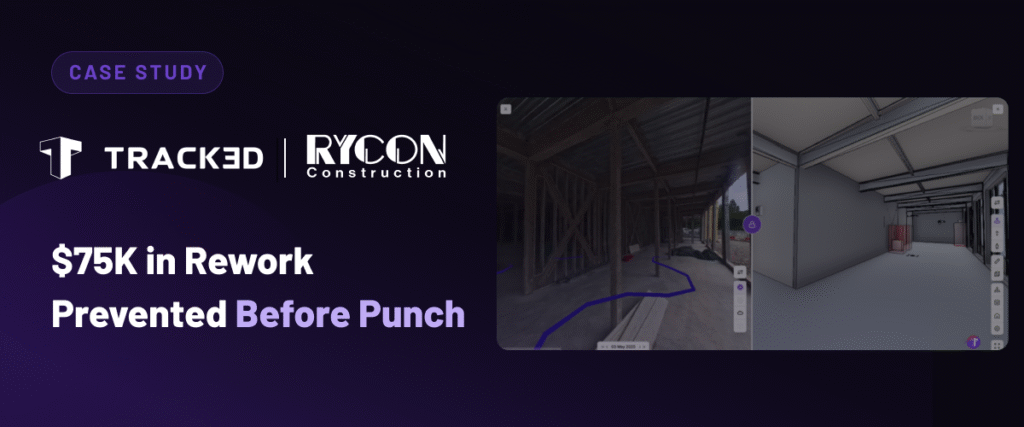
Over 17 months, those walks added up to 298 total captures and documented 98.7% of the building footprint. And it was that continuous coverage that avoided a $75,000 rework before it became a problem
“This was the first time I could look at a floor and know exactly what had been done, not based on what someone told me, but based on what the data actually showed”
Dylan John, Project Manager, Rycon Construction
The Outcomes
$75K
Rework Cost Avoided
298
Total Site Captures
~2 Min
To Locate Any Site Condition
98.7%
Building Footprint Covered
98.7%
Faster Documentation
10x
More Visual Coverage
impact
Across 17 months and every phase of construction, from ground excavation to final finishes, Track3D gave Rycon’s team a level of visibility that manual documentation had never been able to provide. The daily walk that had previously generated a folder of passive, unsearchable photos became a location-tagged intelligence system covering nearly the entire building.
The column installation issue alone avoided an estimated $75,000 in combined rework and liquidated damages. But the deeper return was in how the team operated every day: holding every trade accountable, resolving disputes with evidence rather than memory, and walking into every OAC meeting with proof.
"It wasn't caught in the submittal review. It wasn't caught by the subcontractor during installation. We were just doing a QC walk using Track3D and suddenly realized there were columns where there shouldn't be any columns"
Dylan John, Project Manager, Rycon Construction
Following the self-storage facility deployment, Rycon has continued expanding its use of Track3D across additional, complex project types where visibility, coordination, and documentation benefits only multiply at scale.